
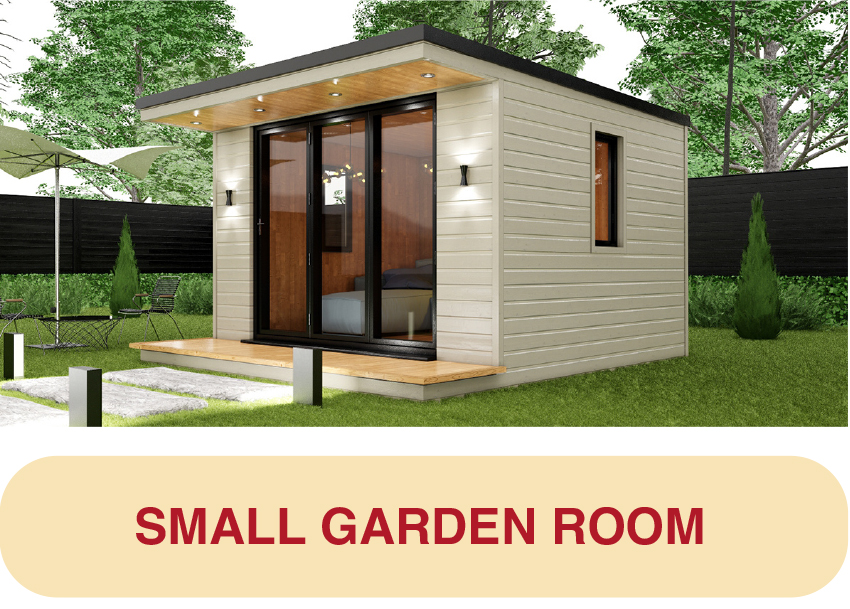
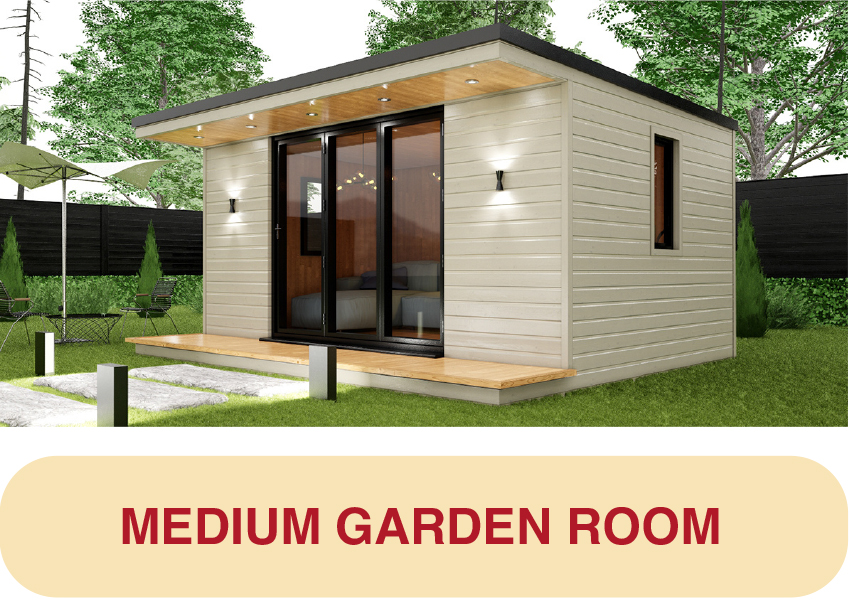
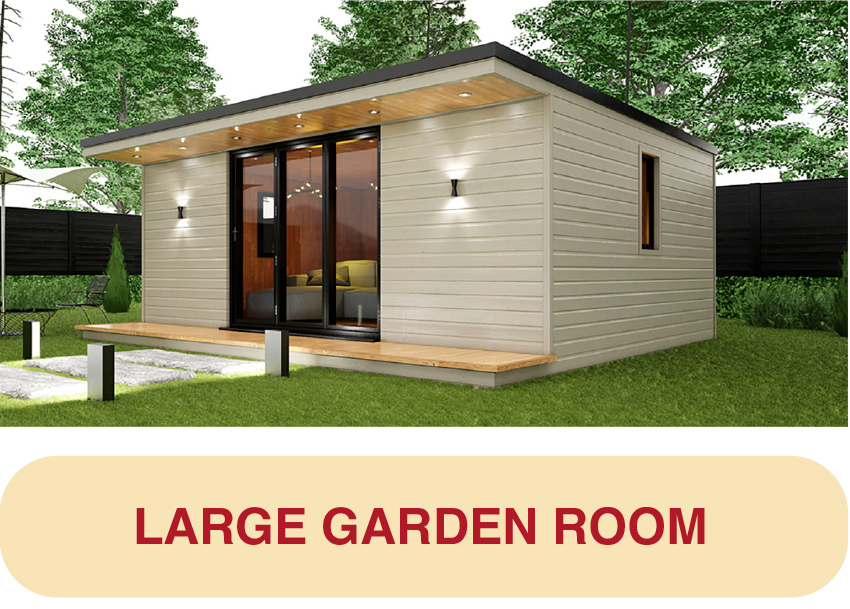
For detailed specifications of our Garden Rooms, select your preferred size below:
GARDEN ROOMS
A Garden Room is a fantastic way of adding extra usable space to your home without the expense and disruption of an extension or loft conversion.
We specialise in building the highest quality garden rooms that due to the unique way in which they are constructed, are built to last. Our garden rooms are designed solely with the customer’s planned use for the building in mind and built to the specification and requirements of each customer.
What are the main uses for our garden buildings?
- Garden room (additional living space)
- Home office
- Home gym
- ‘Man cave’
- Garden studio
- Sanctuary space
- Annexe
- Therapy room
- Music room
- Summer house
- Children’s own space
We have researched in detail the main common issues experienced over time with garden rooms and ensured that our buildings are built in a way that combats all these key areas.
What makes our garden rooms different?
The design and build of our garden rooms directly addresses the four main factors mentioned below to provide you with a ‘peace of mind’ solution.
What are the main pitfalls with traditional garden rooms?
- Foundation issues
- Structural integrity
- Insulation issues
- Leaking roofs
FOUNDATION
The strength and durability of any building is based mainly on it’s foundation. An accepted foundation for any garden room is a standard concrete base. However, the pitfalls of this method mean any building placed on top can be subject to corrosion after a very short time.
We use the EasyPad, and EasyPad for Hard Surfaces foundation systems. These comprise either a concrete or metal support, into which a large threaded bar is inserted. Due to its corresponding screw thread, it can be adjusted to the millimeter by simply turning the bar – this allows for simple levelling of the foundation. We also use the Jouplast heavy-duty plastic riser system, which can support up to 1 tonne per riser.
STRUCTURAL INTEGRITY & INSULATION
We are one of the only local installers of garden rooms that utilise SIPS panels for the main structure of the building. These panels are constructed in a way that they are structurally sound as well as fully insulated as part of their construction. This combats both structural failure and insulation issues in one product.
LEAKING ROOFS
Typically, one of the most common failures of a garden building other than the foundation, is the roof. Roofs generally have felt coverings, or a similar alternative, which is overlapped and over time can be prone to becoming compromised.
Our garden rooms are installed with the EPDM Rubber Roofing system as standard. This system is one piece of rubber that has no joins or overlaps, thus making the building watertight as soon as it is installed. The rubber has a proven life expectancy of 50 years and because we are certified installers of this system, a 20-year guarantee comes with each installation as standard.

Planning permission regulations for Garden Buildings
If you would like to read more about the planning permission regulations for Outbuildings please click the button below: