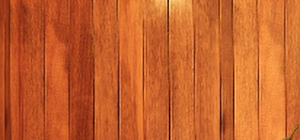
Click below to see your Garden Room with a different cladding style:

FULL SPECIFICATION
SIZE
Height at front = 2.47m
Height at back = 2.43m
Width = 4.88m
Depth = 3.05m
Front opening width = 2.44m
FOUNDATION OPTIONS
(dependent on the ground underneath)
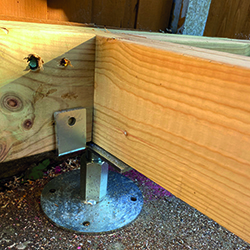
• EasyPads (onto grass) •
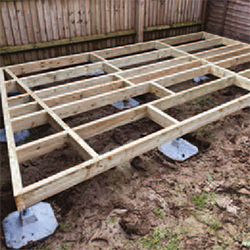
• EasyPads for hard surfaces •
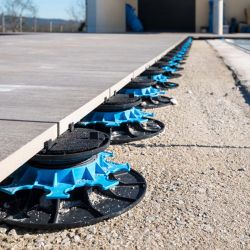
• Jouplast adjustable risers •
DOOR OPTIONS
• Bi-food doors •
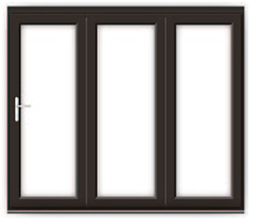
• French doors with side lites •
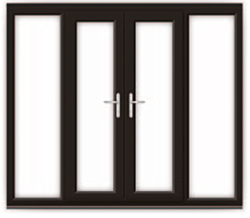
• Patio doors •
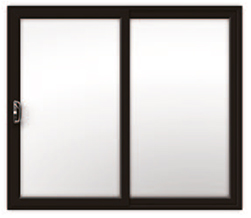
LIGHTING & ELECTRICAL
• 8 x ceiling downlighters (4 x 2 rows) •
• 1 x switch •
• 10 x double sockets •
• Overhang downlighters •
• Front up and downlighters •
THERE ARE ALSO A NUMBER OF ADDITIONAL EXTRAS THAT CAN BE INSTALLED:
• Outdoor waterproof sockets •
• Garden Room front overhang downlighters •
• Outdoor front up and downlighters •
OPTIONAL EXTRAS
• Front decking (including lighting) •
• Internal kitchen area •
• Internal toilet •
• Internal lighting & sound system •
• Air conditioning •
PLANNING PERMISSION
The Small and Medium Garden Rooms are most likely not to require planning permission.
However, the Large Garden Room may require planning permission, so please check the link below for more details.